
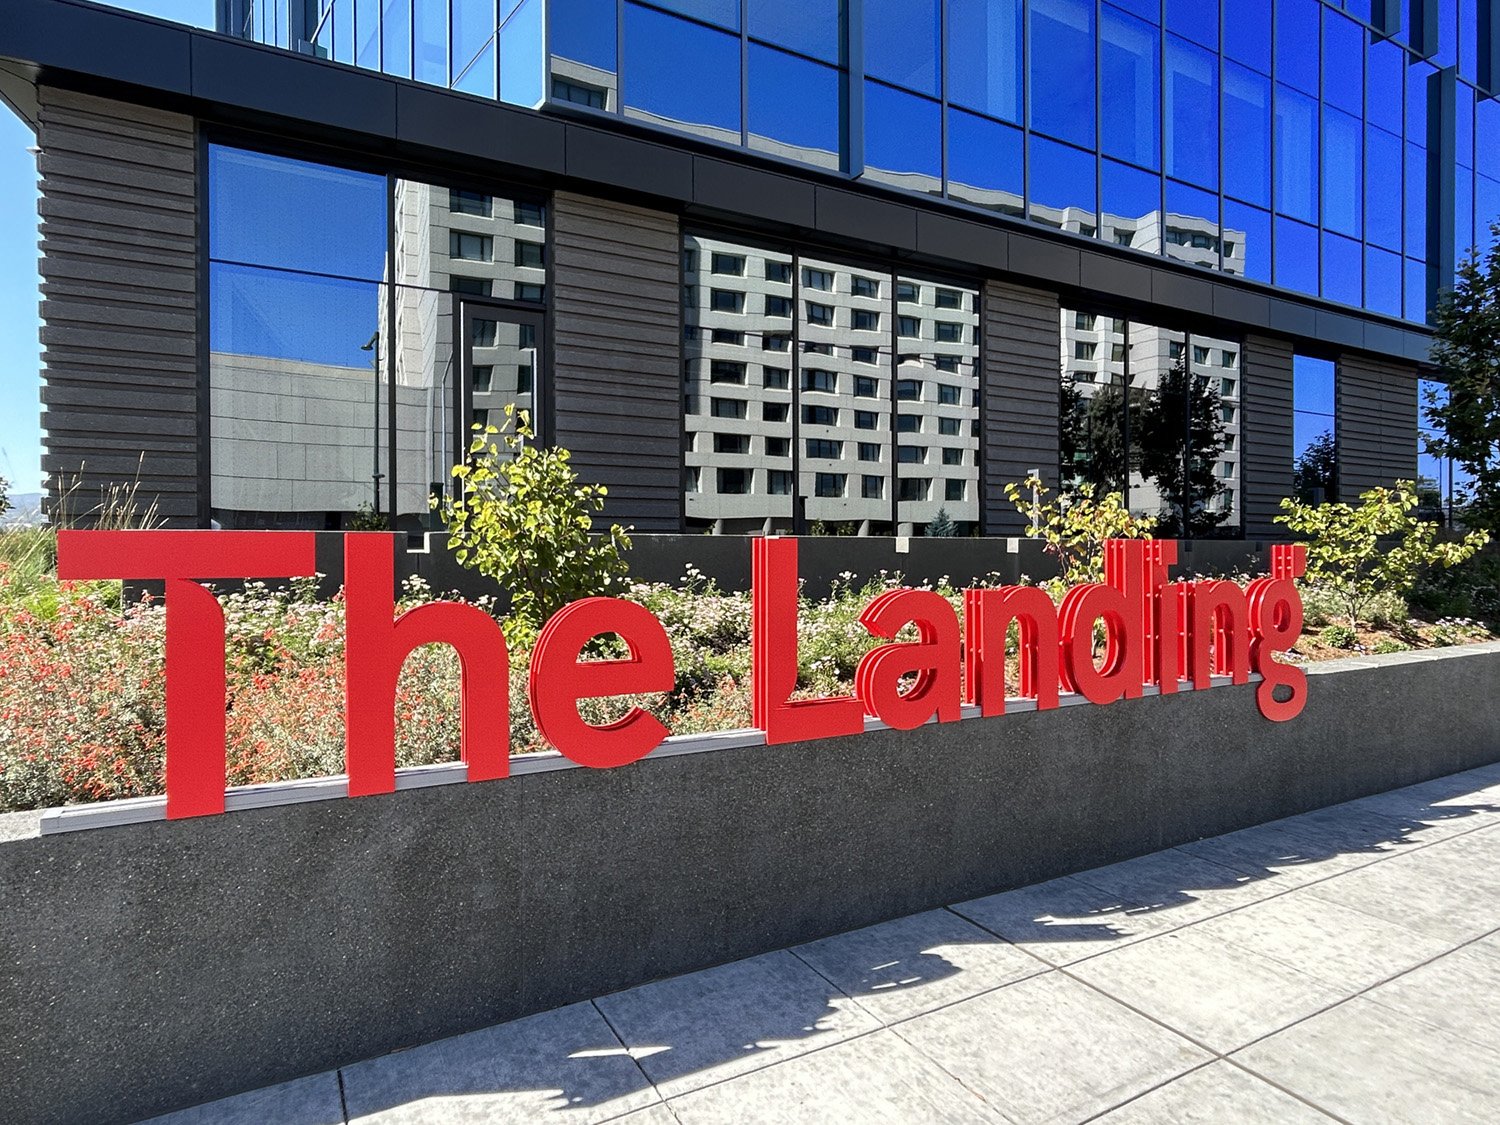
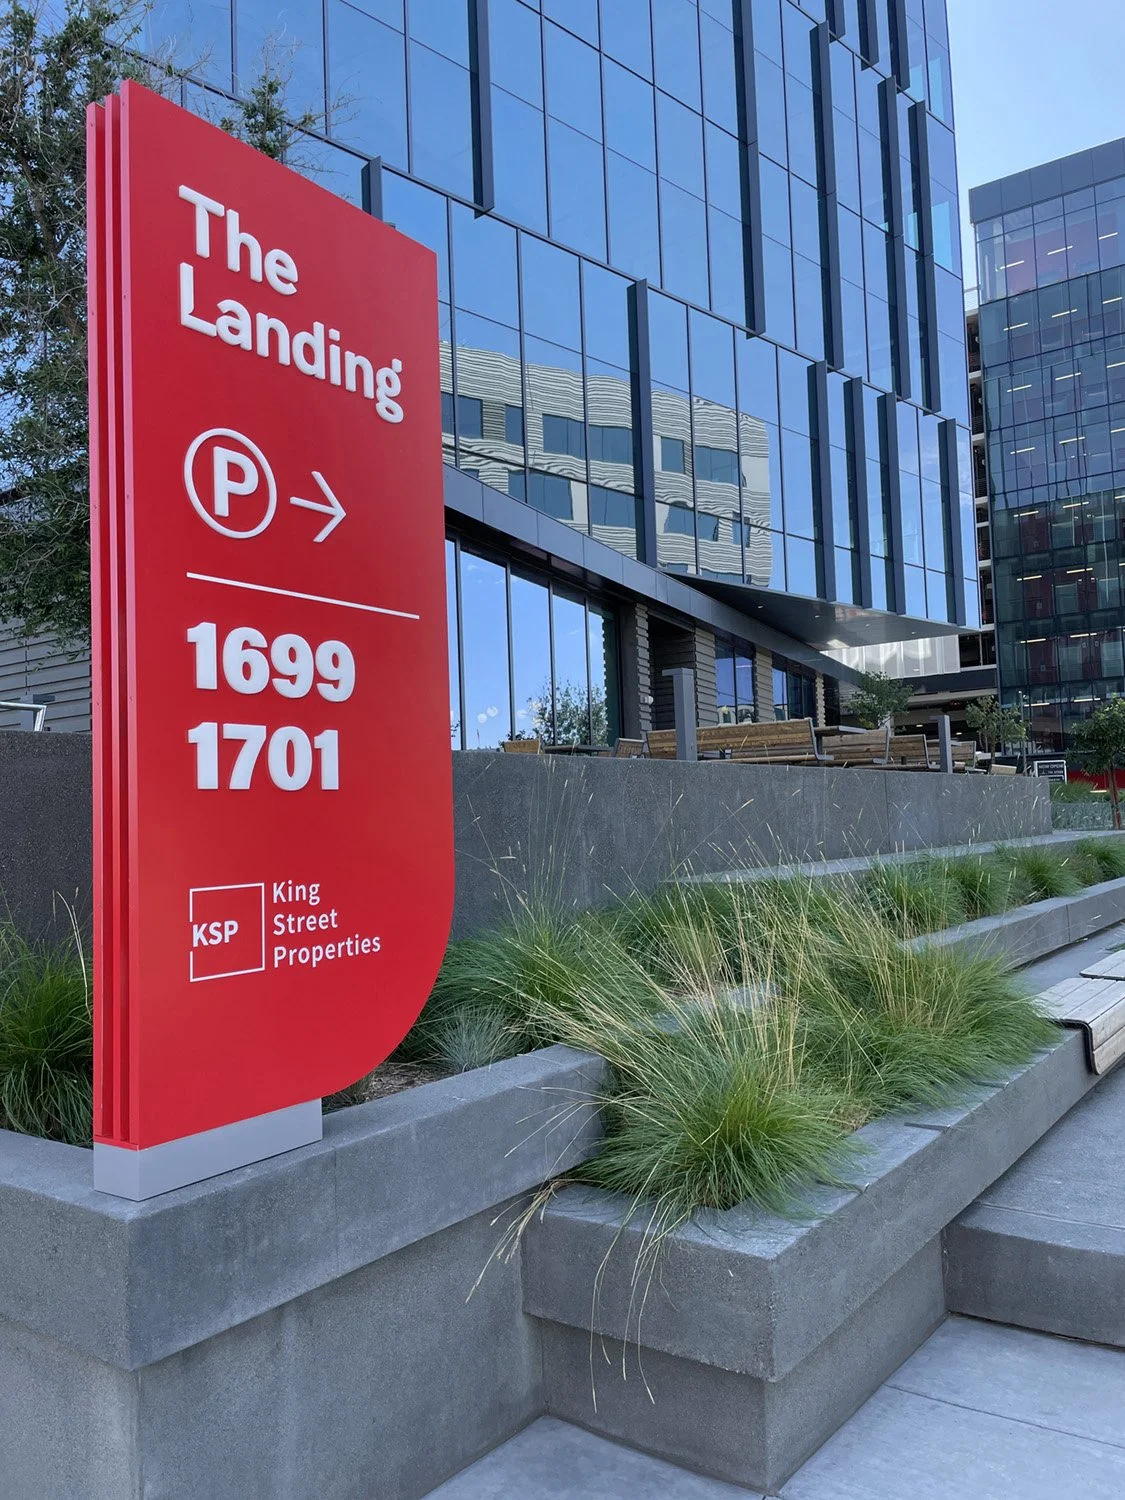


The landing
Burlingame, CA
Project Identity and Signage Program
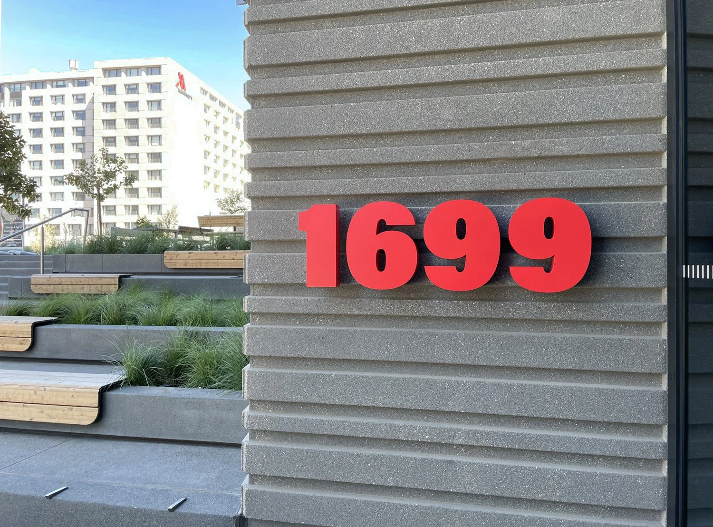
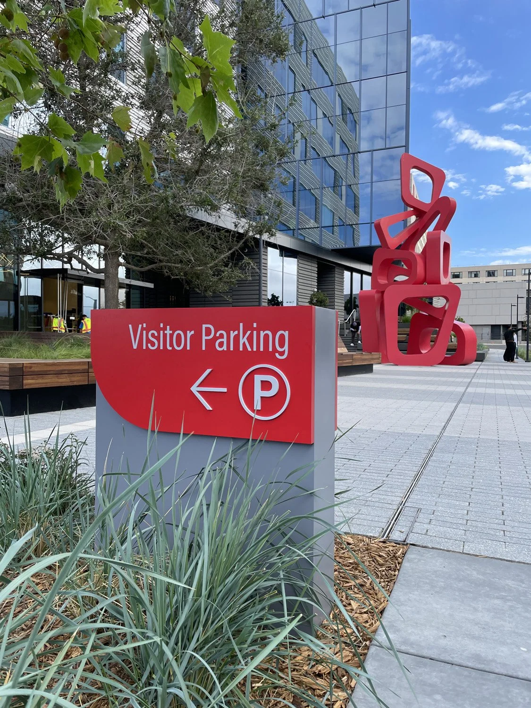
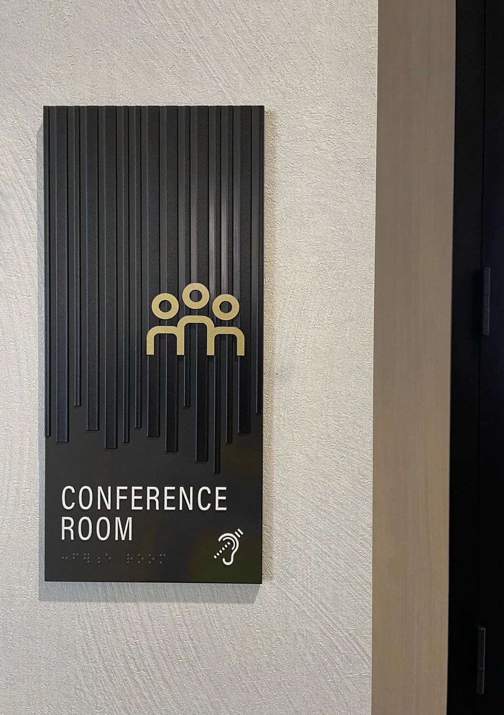
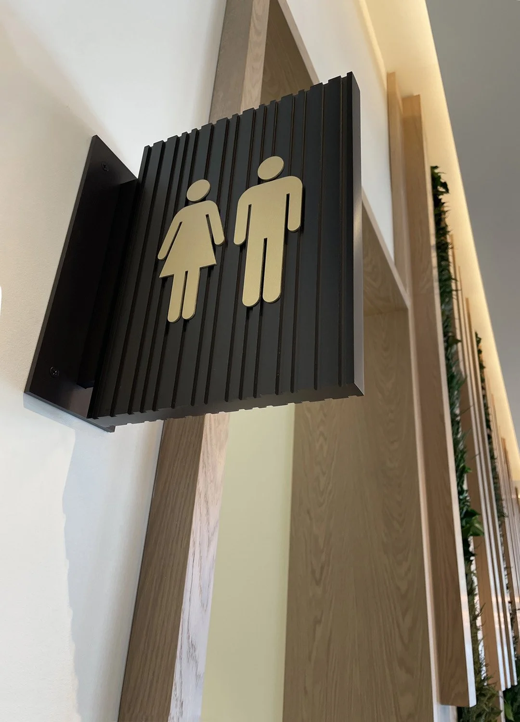
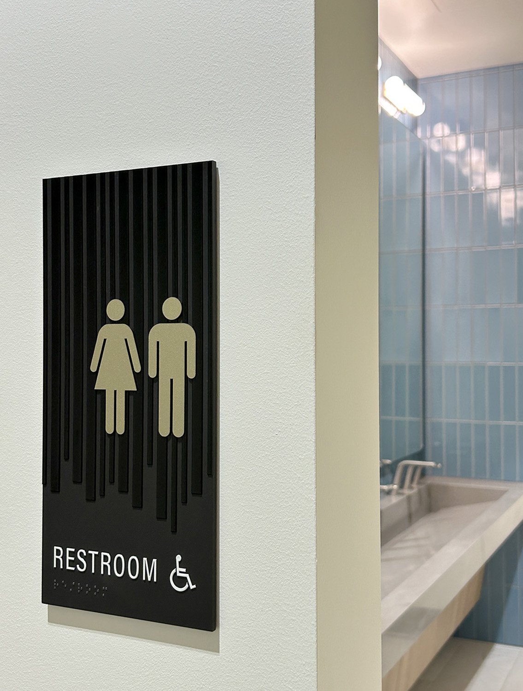
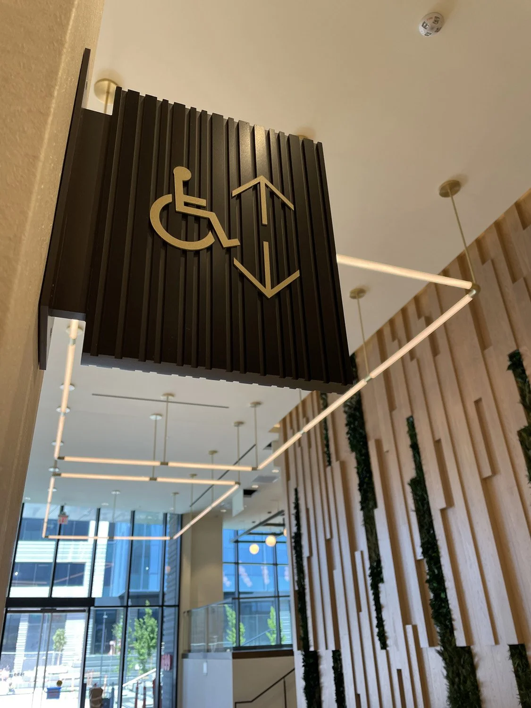
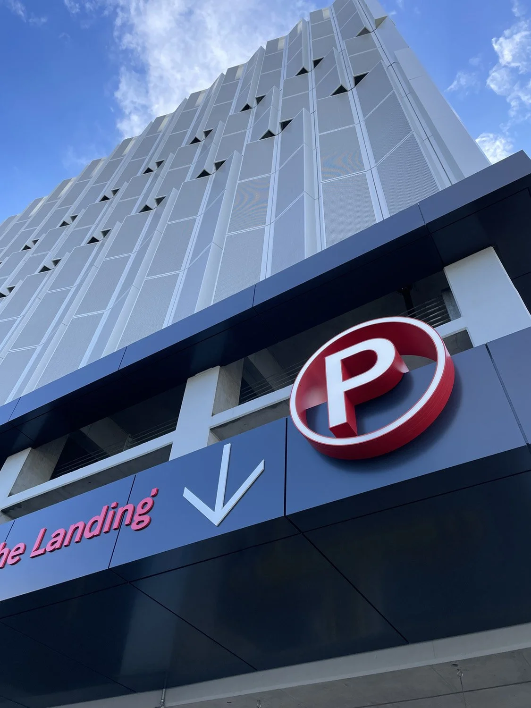
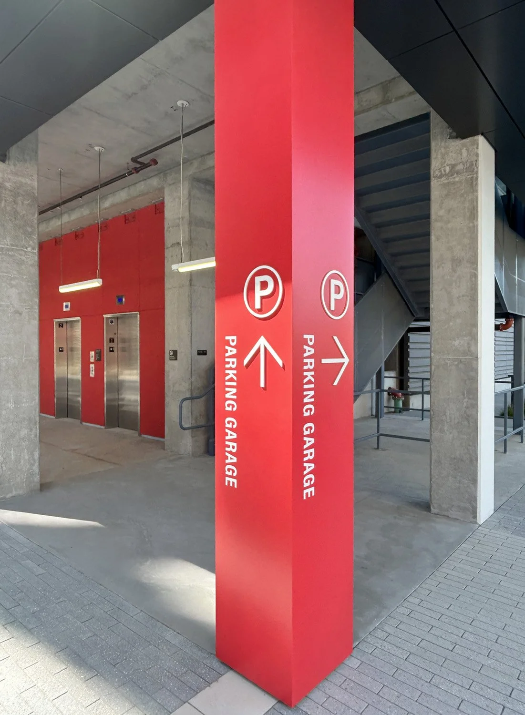
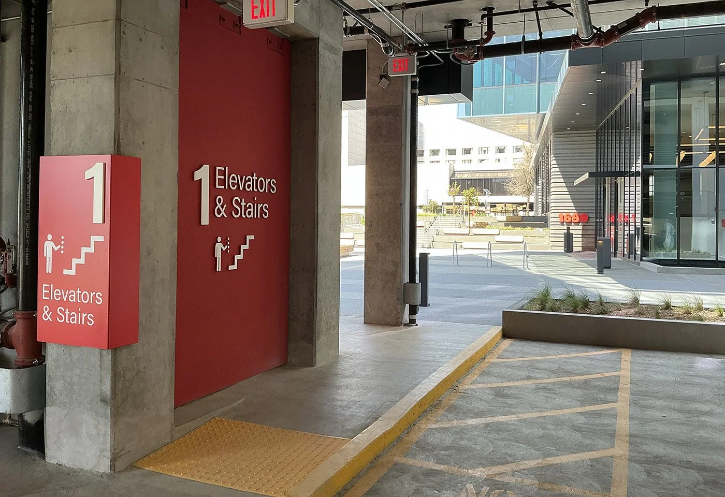
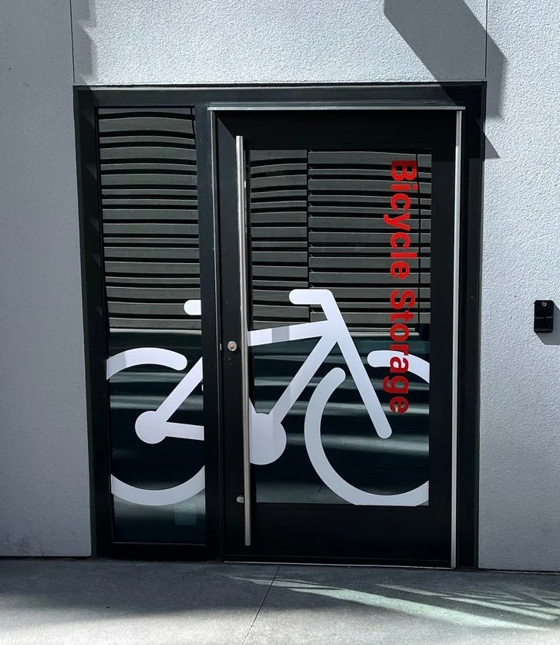
omloop has designed a comprehensive interior and exterior signage program for this 500,000 sf life science complex in Burlingame, CA. The project consists of two office and lab buildings and a common parking structure connected via a public plaza. On-site amenities include a fitness center, conferencing facilities, a café, and flexible indoor and outdoor work areas. omloop also designed the branding and signage for the cafe.